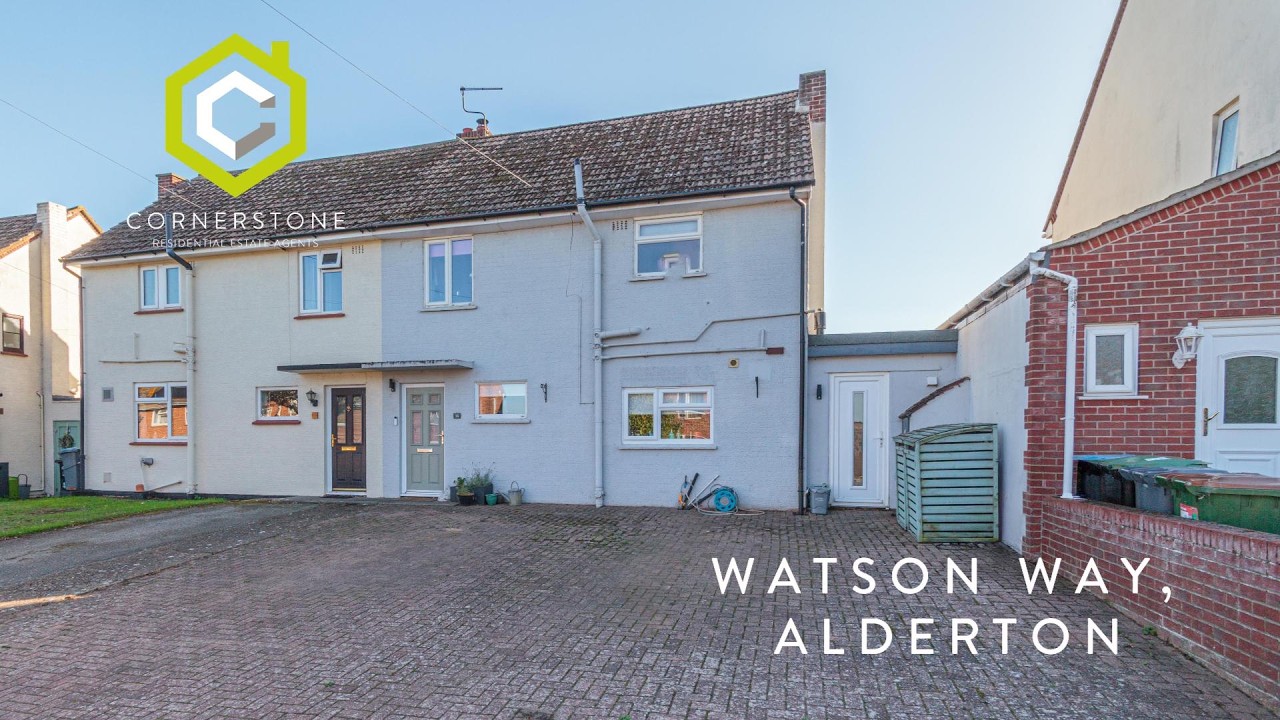
3 Bedroom Semi Detached for Sale

3 Bedrooms   1 Bathrooms   2 Reception

A superbly presented and heavily extended semi-detached home within a popular cul-de-sac in the village of Alderton. The generous accommodation comprises an entrance hall, open-plan Kitchen/dining /living area, utility room, cloakroom and separate home office/2nd living room, three bedrooms and bathroom. There's a pleasant, low-maintenance garden, and plenty of off-road parking.

Alderton is a small village on the Bawdsey peninsular, approximately 8 miles from Woodbridge, with a real sense of community. within walking distance is a village shop, a recreation ground and Bowls Club as well as the coast. There's plenty of walks through country or along the coast and Bawdsey itself is approximately two miles further on.


Tenure  : Freehold

Council Tax Band  :  C

  • Construction materials used: Brick and block
  • Water sources: Mains
  • Electricity source: Mains
  • Sewerage arrangements: Mains
  • Heating Supply: Oil central heating
  • Broadband internet type: ADSL copper wire
  • Mobile signal/coverage: Good
  • Building Safety: None of the above
  • Flooded in the last 5 years: No
  • Does the property have required access (easements, servitudes, or wayleaves)?: Yes
  • Do any public rights of way affect your your property or its grounds?: No
  • Does the property have flood defences?: No
  • Parking Availability: Yes

Property Information

  • Reference number cornerstone_397698323
  • Property Type Semi Detached
  • Current Occupant Vendor
  • Market info

Hall

With stairs off to the first floor, and door to the...

Kitchen/Dining Area

6.05m x 2.63m (19' 10" x 8' 8")
A superbly appointed kitchen, with an extensive range of cabinets, work surfaces and appliances, including a water softener, an electric double-oven, hob and cooker hood, integrated fridge and dishwasher, inset sink/drainer unit and window to front aspect. There's a door to the utlity room and open to the...

Living Room

4.06m x 3.92m (13' 4" x 12' 10")
A well-proportioned living room with glazed double-doors overlooking and giving access to the rear garden, a fireplace with wood-burning stove and a door back to the hallway.

Utility Room

5.81m x 1.90m (19' 1" x 6' 3")
Fitted with a range of cabinets, work surface and inset sink, plumbing for washing machine, wall-mounted boiler, door to the front driveway and a door to the...

Rear Lobby

With door to the rear garden, to the cloakroom and to the...

Home Office / 2nd Living Room

4.30m x 3.84m (14' 1" x 12' 7")
With doors to the patio area, window to rear aspect, and a wood-burning stove.

Cloakroom

Fitted with a WC and wash basin.

Landing

With doors to...

Bedroom One

3.49m x 4.15m (11' 5" x 13' 7")
(max measurements provided) A good-sized bedroom with a glazed door to the rear aspect, with a Juliet balcony.

Bedroom Two

3.46m x 2.75m (11' 4" x 9' )
With built-in wardrobe and window to rear aspect.

Bedroom Three

3.19m x 2.51m (10' 6" x 8' 3")
(max measurements provided) Currently used as a dressing room, with built-in wardrobe and window to front aspect.

Bathroom

Fitted with a WC, vanity unit with wash basin and space-saver shower bath.

Outside

To the front of the property is a generous driveway providing plenty of parking. To the rear is a garden mainly laid to patio, including an area with retractable awning, raised beds, a decked area with summerhouse which has power and light connected, and fencing to boundaries.

Solar Panels

There are solar panels that provide hot water via an immersion.

Floor Plan

  • 1

Location

Download EPC

REQUEST A VIEWING

REQUEST A VIEWING

Contact the agent

    Click to login and submit an enquiry

x