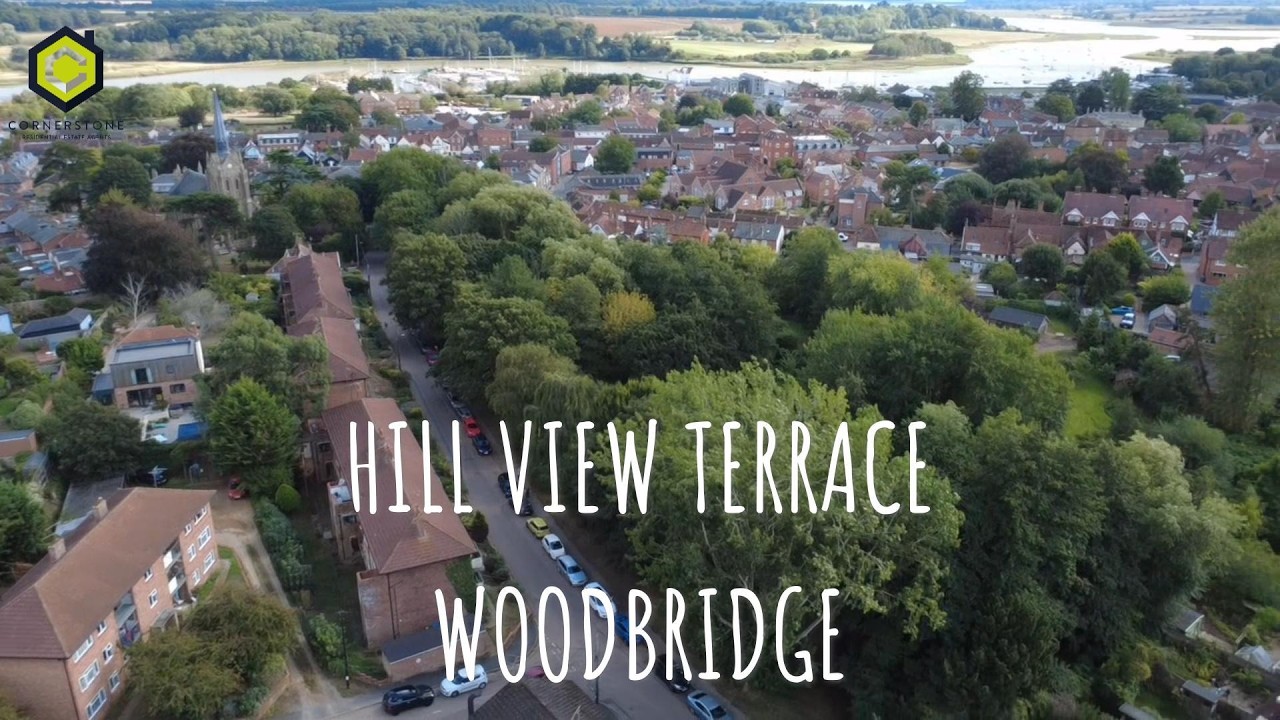
3 Bedroom Terraced for Sale

3 Bedrooms   1 Bathrooms   1 Reception

A modern terraced home situated in a superb central location, set away from the road, comprising an entrance hall, cloakroom, kitchen, living room, landing, three bedrooms and a bathroom. There's a pleasant garden providing roof-top views across the town to St Marys Church, a garage and parking space, gas central heating and double-glazed windows and no onward chain. 

The historic, picturesque town of Woodbridge lies on the banks of the River Deben and is popular with sailing enthusiasts and those wishing to enjoy the pace of life that a Suffolk, Market Town has to offer. Hill View Terrace is ideally situated for local amenities and services including shops and schools and a good eating pub nearby. It's also great for access into the Town Centre or out of the town on the A12 to Ipswich and beyond. 


Tenure  : Freehold

Council Tax Band  :  C

  • Construction materials used: Brick and block
  • Water sources: Mains
  • Electricity source: Mains
  • Sewerage arrangements: Mains
  • Heating Supply: Central heating (gas)
  • Broadband internet type: FTTP (fibre to the premises)
  • Mobile signal/coverage: Good
  • Building Safety: None of the above
  • Flooded in the last 5 years: No
  • Does the property have required access (easements, servitudes, or wayleaves)?: Yes
  • Do any public rights of way affect your your property or its grounds?: No
  • Does the property have flood defences?: No
  • Parking Availability: Yes

Property Information

  • Reference number cornerstone_541876268
  • Property Type Terraced
  • Current Occupant Vacant
  • Market info

Extra Features

  • Central Woodbridge Location
  • Terraced Home
  • Three Bedrooms
  • Cloakroom
  • Garage and Parking
  • No Onward Chain

Hall

With stairs off to the first floor and doors to...

Cloakroom

Fitted with a WC and wash basin, window to front aspect.

Living Room

5.23m x 4.90m (17' 2" x 16' 1")
A spacious lounge/diner, with feature fireplace, window and glazed double doors overlooking and giving access to the rear garden.

Kitchen

2.69m x 2.65m (8' 10" x 8' 8")
Fitted with a range of wall and base cabinets with work surfaces over, inset sink/drainer unit, built-in electric oven, hob and cooker hood, tiled splashbacks, plumbing for washing machine, tiled floor and window to front aspect.

Landing

With airing cupboard and doors to...

Bedroom One

3.81m x 2.79m (12' 6" x 9' 2")
With built-in double wardrobe and window to rear aspect.

Bedroom Two

2.92m x 2.79m (9' 7" x 9' 2")
With built-in double wardrobe and window to front aspect.

Bedroom Three

2.82m x 2.01m (9' 3" x 6' 7")
With fitted single wardrobe and window to rear aspect.

Bathroom

Fitted with a WC, wash basin and panelled bath with shower over.

Outside

The property is accessed from Mill Lane in to an initial shared area with access to the garage, which is one of four in a block, and a parking space in front. A pathway leads to the front of the house, where there is a lawned garden and planting beds. The rear garden has a raised deck with steps down to a lawn with well-stocked beds, and fencing to boundaries.

Floor Plan

  • 1

Location

Download EPC

REQUEST A VIEWING

REQUEST A VIEWING

Contact the agent

    Click to login and submit an enquiry

Download Brochure

DOWNLOAD BROCHURE
x