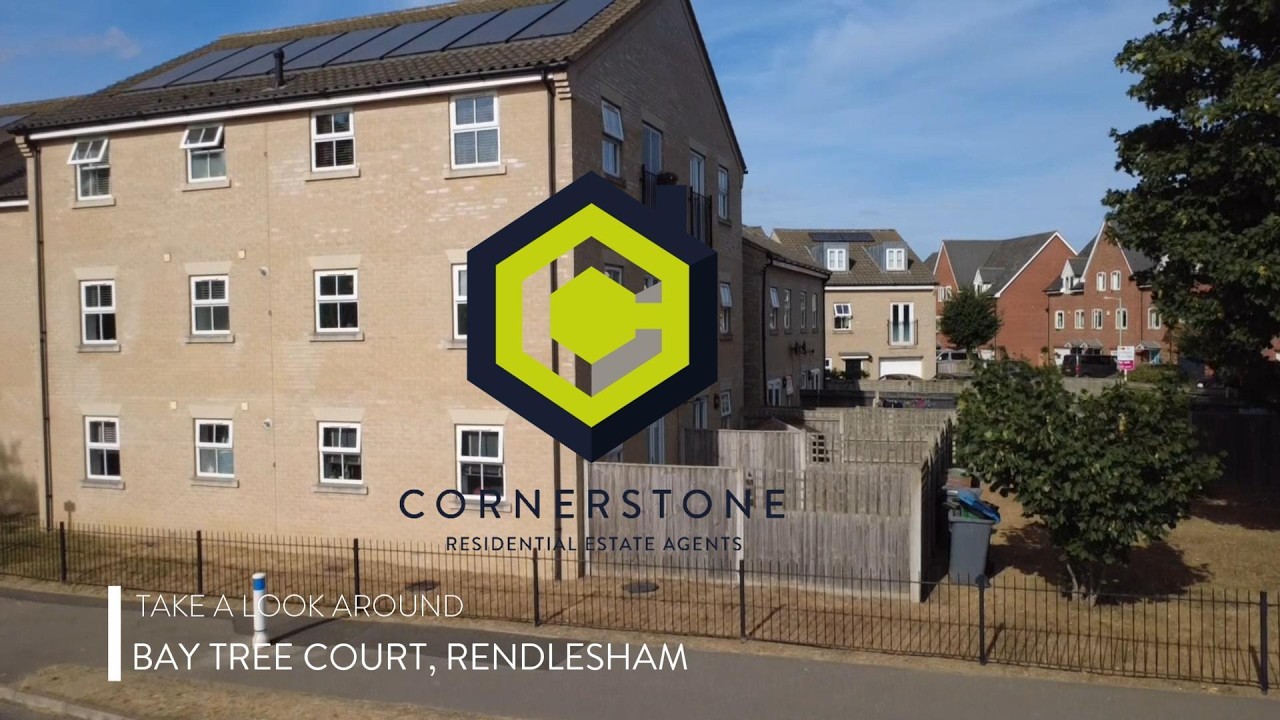
2 Bedroom flat for Sale

2 Bedrooms   2 Bathrooms   1 Reception

A spacious and well-presented first floor apartment within a popular location. There's a generous open plan living area, two bedrooms, en-suite and bathroom, secure entry, allocated parking, and gas central heating.


Rendlesham is situated approximately six miles from the riverside town of Woodbridge and offers a good level of amenities including a convenience store, NHS Dental Practice and regular bus service in to Woodbridge. There is a modern primary school, (rated Good by Ofsted), and nearby Rendlesham Forest offers beautiful natural surroundings and pleasant walks. To the north, along the coast, Aldeburgh is approximately 15 minutes by car.


Tenure  : Leasehold

  • Ground Rent  :  £100.00 pa
  • Service Charge  :  £1,720.00 pa
  • Length of Lease  :  989 Years

Council Tax Band  :  A

  • Construction materials used: Brick and block
  • Water sources: Mains
  • Electricity source: Mains
  • Sewerage arrangements: Mains
  • Heating Supply: Central heating (gas)
  • Broadband internet type: FTTC (fibre to the cabinet)
  • Mobile signal/coverage: Good
  • Building Safety: None of the above
  • Flooded in the last 5 years: No
  • Does the property have required access (easements, servitudes, or wayleaves)?: Yes
  • Do any public rights of way affect your your property or its grounds?: No
  • Does the property have flood defences?: No
  • Parking Availability: Yes

Property Information

  • Reference number cornerstone_1712578322
  • Property Type Flat
  • Current Occupant Vendor
  • Market info

Extra Features

  • First Floor Flat
  • Two Double Bedrooms
  • Underfloor Heating
  • Solar Panels
  • Double Glazed
  • Allocated Parking

Communal Entrance Hall

With secure entry point and stairs up to the first floor, where there is a private entrance door in to the...

Hallway

With doors to...

Living Area

19' 10" x 15' 4" (6.05m x 4.67m)
A spacious, open plan living area with a fitted kitchen comprising a good range of wall and base cabinets, work surfaces, built-in electric oven, hob and cooker hood, inset sink/drainer unit. There's plenty of space for a dining table and lounge area, there's dual aspect windows and a Juliet balcony.

Bedroom One & En-Suite

141" x 109" (11' 9" x 9' 1")
A double bedroom with En-Suite Shower Room fitted with a shower enclosure, wash basin and WC.

Bedroom Two

10' x 9' 6" (3.05m x 2.90m)
Another good double bedroom with built-in wardrobes.

Bathroom

Fitted with a WC, wash basin and panelled bath with shower over.

Outside

The property has communal garden with lawn, mature trees and fencing to the boundaries.

LEASE INFORMATION

TO FOLLOW

Floor Plan

  • 1

Location

Download EPC

REQUEST A VIEWING

REQUEST A VIEWING

Contact the agent

    Click to login and submit an enquiry

Download Brochure

DOWNLOAD BROCHURE
x