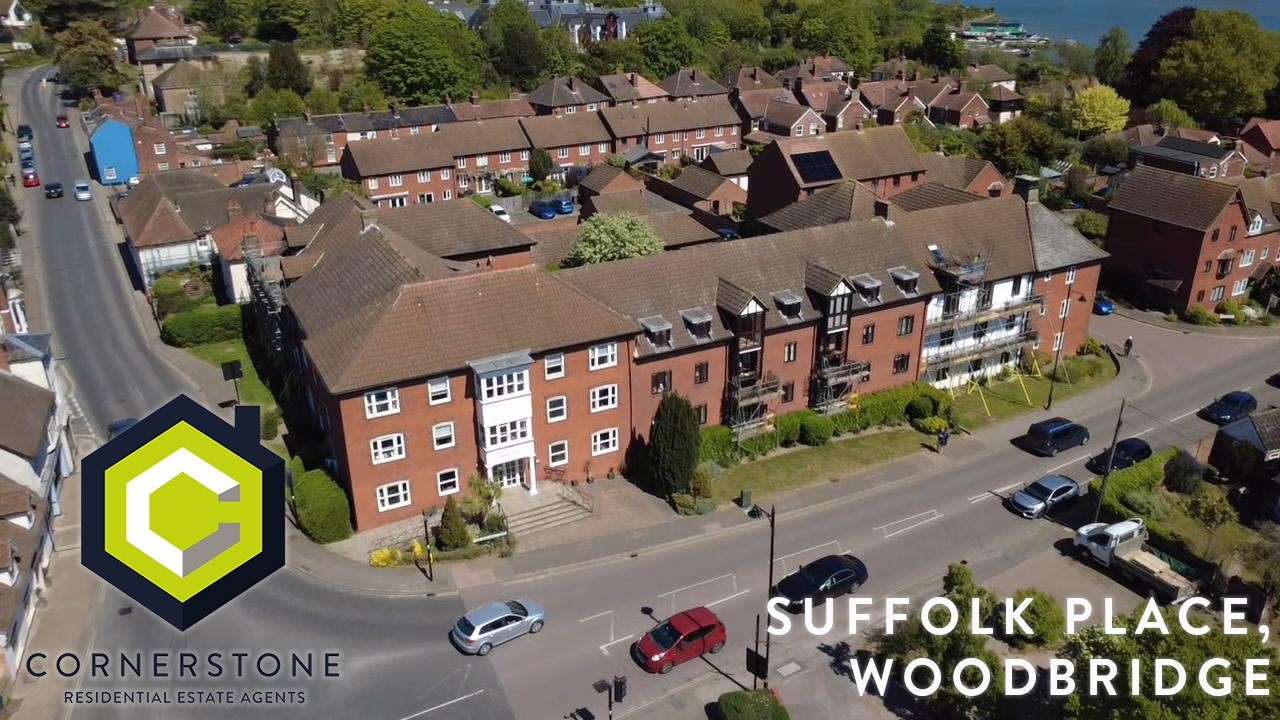
A Well-Maintained Two Bedroom Retirement Apartment In Woodbridge.

2 Bedrooms   1 Bathrooms   1 Reception

A well presented, light ground floor apartment for residents of 55 years and over. The property has a modern kitchen and shower room and is available with no onward chain.  There is a communal residents lounge, launderette and on-site manager. Outside there are communal gardens and parking.


Situated right at the end of the Thoroughfare the flat has easy access to all local services and amenities, pubs, restaurants, Riverside Theatre & cinema and a short walk to the path alongside the River Deben taking you to the historic tide mill, marina and railway station with links via Ipswich to London Liverpool Street.


Tenure  : Leasehold

  • Service Charge  :  £3,500.00
  • Length of Lease  :  86 Years

Council Tax Band  :  C

  • Construction materials used: Brick and block
  • Water sources: Direct mains water
  • Electricity source: National Grid
  • Sewerage arrangements: Standard UK domestic
  • Heating Supply: Others
  • Broadband internet type: FTTC (fibre to the cabinet)
  • Mobile signal/coverage: Good
  • Building Safety: None of the above
  • Flooded in the last 5 years: No
  • Does the property have required access (easements, servitudes, or wayleaves)?: Yes
  • Do any public rights of way affect your your property or its grounds?: No
  • Does the property have flood defences?: No
  • Parking Availability: Yes

Property Information

  • Reference number cornerstone_451224445
  • Property Type Retirement
  • Current Occupant Vendor
  • Market info

Extra Features

  • Two Bedroom Retirement Flat
  • Upper Ground Floor
  • Shower Room
  • Living Room & Modern Kitchen
  • No Onward Chain
  • Lift & Communal Areas

Communal Entrance

There are multiple entrances to the building; from the front (Thoroughfare), and the rear (Sutton Close), that all lead in to the main entrance hall with access to the manager's office, the communal lounge area, and to the hallways with access to the lift and stairwells, and the lower ground floor has a laundry room.

Private Entrance Hall

With storage cupboards and access to...

Living Room

4.58m x 3.42m (15' x 11' 3")
With dual aspect windows and open to the...

Kitchen

3.41m x 1.80m (11' 2" x 5' 11")
Fitted with a range of wall and base units, roll-edged work surfaces, electric oven, hob and cooker hood, inset sink/drainer unit, tiled splashbacks and window to side aspect.

Bedroom One

3.55m x 3.33m (11' 8" x 10' 11")
A double room with built-in wardrobe and window to rear aspect.

Bedroom Two

3.54m x 2.08m (11' 7" x 6' 10")
With window to rear aspect.

Shower Room

Fitted with a large shower enclosure, WC and wash basin.

Outside

There are some communal grounds with planting beds, seating areas and parking on a first-come-first-served basis.

Lease Details

The lease has approximately 86 years remaining and the ground rent and service charge equates to around £3500 per year.

Floor Plan

  • 1

Location

REQUEST A VIEWING

REQUEST A VIEWING

Contact the agent

    Click to login and submit an enquiry

Download Brochure

DOWNLOAD BROCHURE
x