4 Bedroom Character Home for Sale

4 Bedrooms   2 Bathrooms   3 Reception

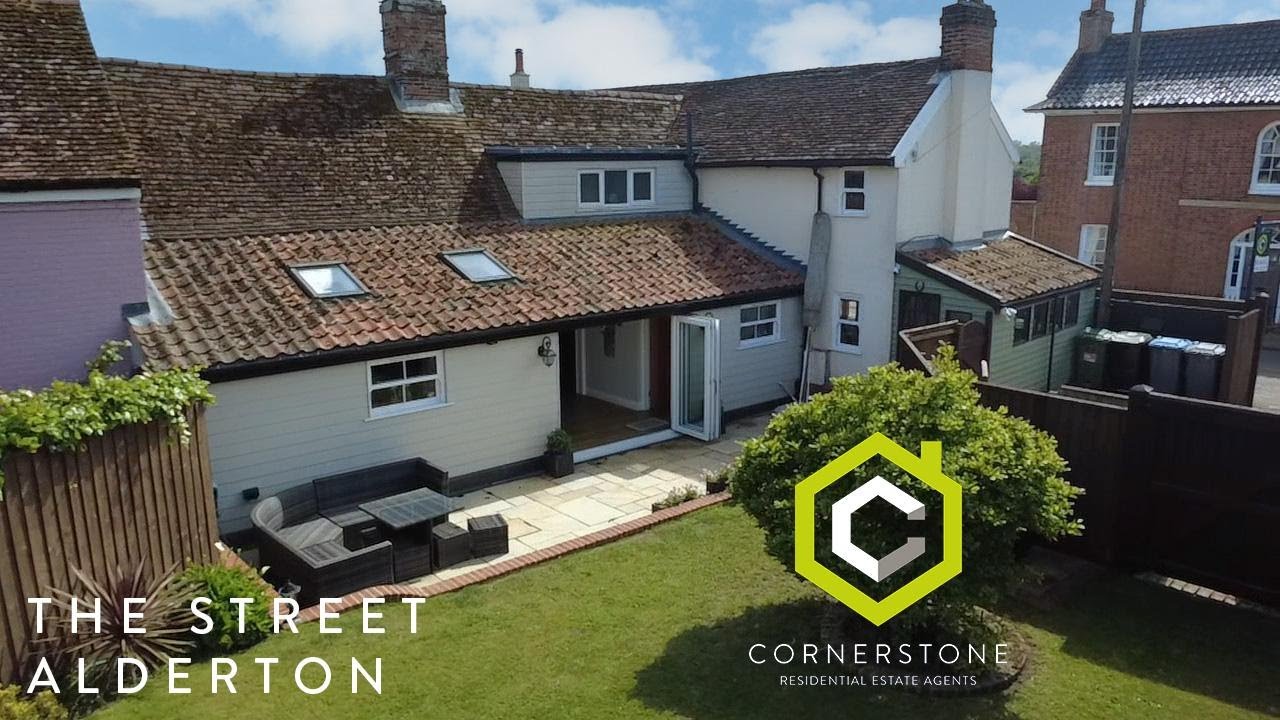
A beautifully presented character home with generous accommodation of around 2280 square feet. The origInal cottage has had additions over the years including an attractive Georgian frontage. There are a wealth of character features in evidence; timber, beams, stained glass and exposed brickwork. The current owners have taken on a significant renovation program during their tenure and the accommodation now comprises a spacious hall, living room, snug/study, open plan kitchen/dining area, utility room, boot room, shower room and cloakroom on the ground floor, and four bedrooms and bathroom on the first.  There's also a generous garden and a gated parking area.


Alderton is a small village on the Bawdsey peninsular, approximately 8 miles from Woodbridge and a short distance from the coast. There's a real sense of community here with an active village pub forming the heart, a village shop, a recreation ground and Bowls Club as well as the beach being a pleasant 20 minute walk away. There's plenty of walking routes through country or along the coast and Bawdsey itself is approximately two miles further on.


Tenure  : Freehold

Council Tax Band  :  D

  • Construction materials used: Brick and block
  • Water sources: Direct mains water
  • Electricity source: National Grid
  • Sewerage arrangements: Standard UK domestic
  • Heating Supply: Oil central heating
  • Broadband internet type: FTTC (fibre to the cabinet)
  • Mobile signal/coverage: Intermittent
  • Building Safety: None of the above
  • Flooded in the last 5 years: No
  • Does the property have required access (easements, servitudes, or wayleaves)?: Yes
  • Do any public rights of way affect your your property or its grounds?: No
  • Does the property have flood defences?: No
  • Parking Availability: Yes

Property Information

  • Reference number cornerstone_1826557182
  • Property Type Detached
  • Current Occupant Vendor
  • Off Road Parking Yes
  • Market info

Extra Features

  • Spacious Character Family Home
  • Four Bedrooms
  • Three Reception Rooms
  • Bathroom & Shower Room
  • Generous Plot
  • Tastefully Renovated Throughout
  • Gated Parking Area

Entrance Hall

4.18m x 3.65m (13' 9" x 12' )
A welcoming hallway with built-in storage and an area that could be utilised as a study space, (measurement of this area provided), and doors to....

Boot Room & Shower Room

A very useful initial area with fitted storage for boots and coats with a door in to the Shower Room, fitted with a shower enclosure, with a wash basin, towel radiator and window to side aspect.

Cloakroom

Fitted with a hidden cistern WC and vanity wash basin.

Living Room

9.00m x 3.58m (29' 6" x 11' 9")
A spacious living room with windows to front aspect, a wood-burning stove and door to the...

Snug

4.28m x 3.75m (14' 1" x 12' 4")
Another generous reception room with dual aspect windows.

Dining Room

4.17m x 3.55m (13' 8" x 11' 8")
A superb dining area with window to side aspect, exposed brickwork and beams, a feature fireplace with inset stove, open to the...

Kitchen

7.73m x 3.03m (25' 4" x 9' 11")
Superbly fitted with a range of wall and base cabinets and a large island unit, integrated appliances including electric double oven, fridge/freezer, under-counter wine fridge, and dishwasher, inset sink/drainer unit and splashbacks. There's a window to rear and three-pane glazed, full slide and opening doors to the patio area, door back to the hallway and to the...

Utility Room

2.68m x 2.62m (8' 10" x 8' 7")
(Max measurements of L-shape room) With fitted cabinets and plumbing for washing machine and access to the Cellar.

First Floor Landing

With doors to...

Bedroom One

5.14m x 3.55m (16' 10" x 11' 8")
A generously proportioned bedroom with fitted wardrobes and windows to front aspect.

Bedroom Two

4.33m x 3.74m (14' 2" x 12' 3")
Another good double with dual aspect windows.

Bedroom Three

4.16m x 3.80m (13' 8" x 12' 6")
A third double room with dual aspect windows and fitted wardrobes.

Bedroom Four

3.61m x 2.49m (11' 10" x 8' 2")
With window to front aspect.

Bathroom

Fitted with a free-standing bath, shower enclosure, WC and a vanity basin unit, towel radiator and window to rear aspect.

Outside

To the front of the property (accessed in Mill Lane), is a garden with well-stocked planting beds, and a path to the front door. The rear garden has an attractive and generously-sized patio area, where there's access to a workshop on the side of the house with power and light connected. There's a large lawn, with planting beds, two summerhouses, greenhouse and shed, mature trees and a parking area laid to shingle, with a discreetly positioned oil tank and a gated pedestrian and vehicular access to the rear garden.

Agents Note

The property has an area of wall in the kitchen, approximately 2-3 metres in length where it is attached to the neighbouring property.

Floor Plan

  • 1

Location

Download EPC

REQUEST A VIEWING

REQUEST A VIEWING

Contact the agent

    Click to login and submit an enquiry

Download Brochure

DOWNLOAD BROCHURE
x