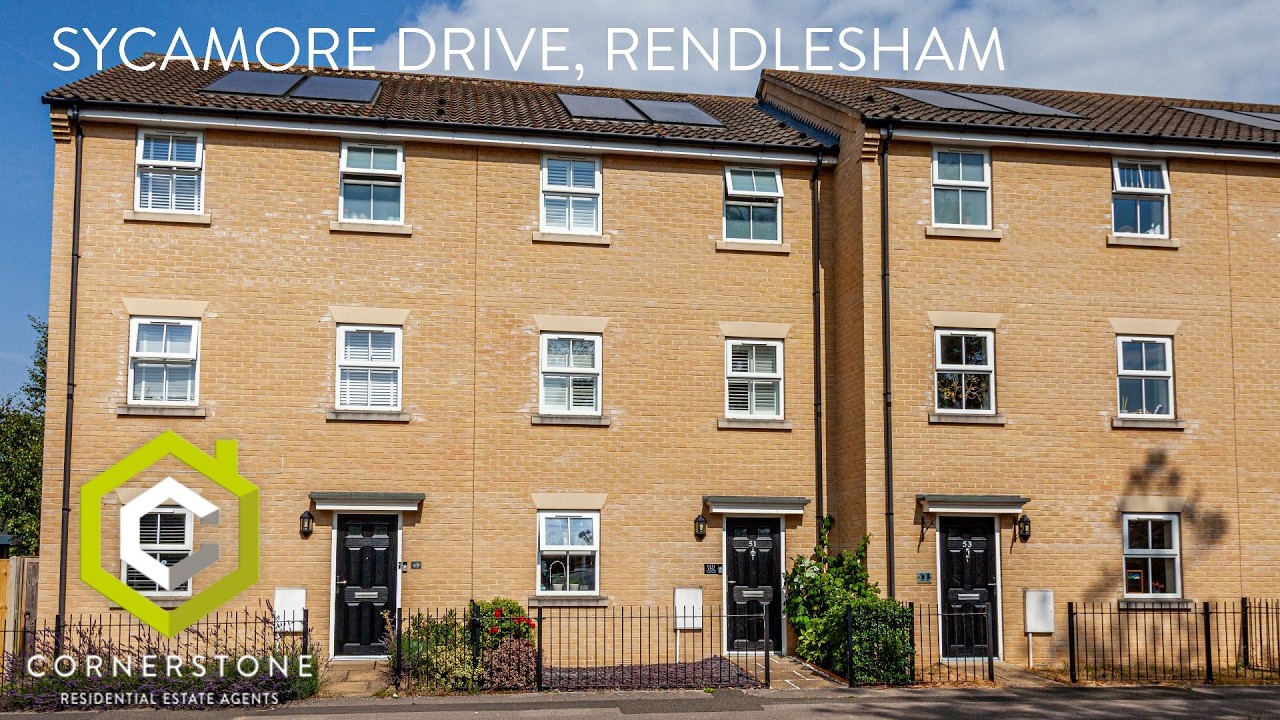
4 Bedroom Terraced for Sale

4 Bedrooms   2 Bathrooms   2 Reception

A superbly presented four bedroom home in Rendlesham.  Accomodation over three floors includes 27' kitchen/diner, first floor living room, en-suite to bedroom one, two cloakrooms, utility room and a beautiful courtyard garden.  There are solar panels, app controlled lighting and underfloor heating (ground floor) plus two parking spaces.


Situated on the popular Rendlesham development some 6 miles from Woodbridge with Aldeburgh and the Heritage Coast in the other direction, the Village has grown and matured with a great sense of community. The centre has a convenience store, vets, hairdressers, bar and there are numerous play areas, plus a primary school rated Good by Ofsted and a doctor's surgery and NHS dental practice.


Tenure  : Freehold

Council Tax Band  :  C

  • Construction materials used: Brick and block
  • Water sources: Mains
  • Electricity source: Mains
  • Sewerage arrangements: Mains
  • Heating Supply: Central heating (gas)
  • Broadband internet type: FTTC (fibre to the cabinet)
  • Mobile signal/coverage: Good
  • Building Safety: None of the above
  • Flooded in the last 5 years: No
  • Does the property have required access (easements, servitudes, or wayleaves)?: Yes
  • Do any public rights of way affect your your property or its grounds?: No
  • Does the property have flood defences?: No
  • Parking Availability: Yes

Property Information

  • Reference number cornerstone_173542171
  • Property Type Terraced
  • Current Occupant Vendor
  • Market info

Extra Features

  • Superbly Presented
  • Four Bedrooms
  • En-Suite to Bedroom One
  • 27' Kitchen/Diner plus Living Room
  • Family Bathroom
  • Utility & Two Cloakrooms
  • Solar Panels
  • Off Road Parking for Two Vehicles

Entrance Hall

Front entrance door, fitted cloaks cupboard, radiator, stairs to first floor and doors to...

Kitchen/Diner

26' 11" x 10' 1" (8.20m x 3.07m)
A light and airy room with window to front and double doors to the rear opening to the courtyard garden. The kitchen area is fitted with wall and base units, one and a half bowl sink and drainer, built in oven and hob with filter hood over, built in dishwasher and space for fridge/freezer.

Utility Room

External door to rear, wall mounted gas boiler, fitted work surface, space for washing machine and tumble dryer.

Cloakroom

WC, wash basin with cupboard under and extractor fan.

First Floor Landing

With stairs to second floor and doors to...

Living Room

16' 9" max (min 10') x 13' 10" (5.11m x 4.22m)
Two windows to the front with fitted shutters, app controlled recessed lighting, TV point and two radiators.

Bedroom Three

9' 5" x 9' 4" (2.87m x 2.84m)
Window to rear with fitted shutters, radiator.

Bedroom Four

9' 4" x 6' 11" (2.84m x 2.11m)
Window to rear with fitted shutters, radiator.

Cloakroom

With automatic light, WC, wash basin with cupboard under and extractor fan.

Second Floor Landing

With loft access and doors to...

Bedroom One

13' 11" (into wardrobes) x 10' (plus door recess) (4.24m x 3.05m)
Window to front with fitted shutters, full width sliding wardrobes, app controlled lighting, further built in cupboard, radiator and door to...

Ensuite Shower Room

Window to front, recessed lighting, large corner shower cubicle, WC, wash basin with vanity unit and extractor fan.

Bedroom Two

12' 8" x 9' 7" (3.86m x 2.92m)
Window to rear with fitted shutters, currently used as a dressing room with fitted lighting tracks with app controlled adjustable lighting, radiator.

Bathroom

Window to rear, large corner shower cubicle, bath, wash basin with vanity unit and extractor fan.

Outside

The property has an enclosed courtyard rear garden with resin flooring and fitted wooden bench seating with built in storage. Enclosed by orate fencing and with a back gate leading out to the rear where there are two allocated parking spaces and two visitors spaces (accessed via Walnut Tree Avenue for use by the properties in this terrace and Bay Tree Court).

Floor Plan

  • 1

Location

Download EPC

REQUEST A VIEWING

REQUEST A VIEWING

Contact the agent

    Click to login and submit an enquiry

Download Brochure

DOWNLOAD BROCHURE
x